Private Address
Private Address
Private Address
Private Address
Private Address
Private Address
Private Address
Private Address
Private Address
Private Address
Private Address
Private Address
Private Address
Private Address
Private Address
Private Address
Private Address
Private Address
Private Address
Private Address
Private Address
Private Address
Private Address
Private Address
Private Address
Private Address
Private Address
Private Address
Private Address
Private Address
Private Address
Private Address
Private Address
Private Address
SEE ALL PHOTOS
Private Address
Private Address
Private Address
Private Address
Private Address
Private Address
Private Address
Private Address
Private Address
Private Address
Private Address
Private Address
Private Address
Private Address
Private Address
Private Address
Private Address
Private Address
Private Address
Private Address
Private Address
Private Address
Private Address
Private Address
Private Address
Private Address
Private Address
Private Address
Private Address
Private Address
Private Address
Private Address
Private Address
Private Address
Listed by Jason Roberts with @properties Christie's International Real Estate 312-513-3344
Sold

Private Address

Private Address

$1,168,500
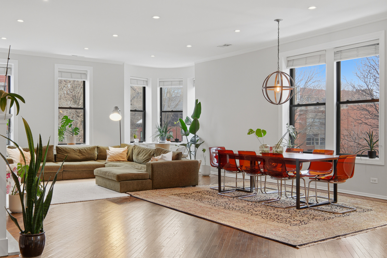
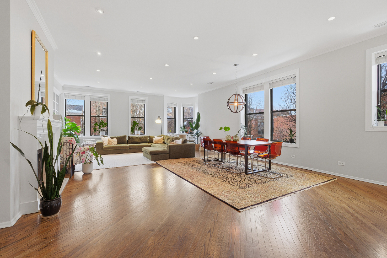
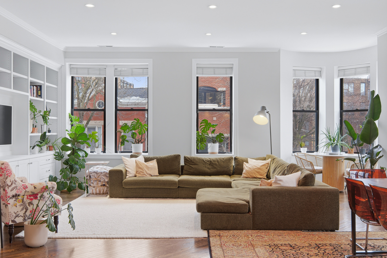
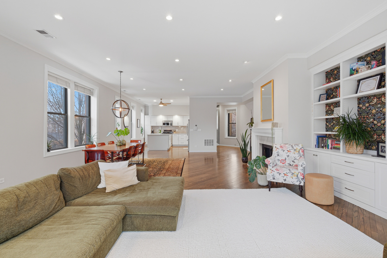
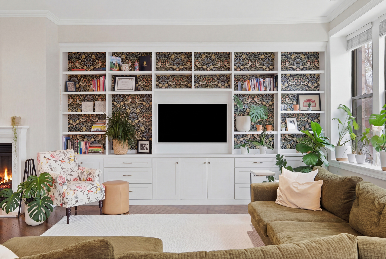
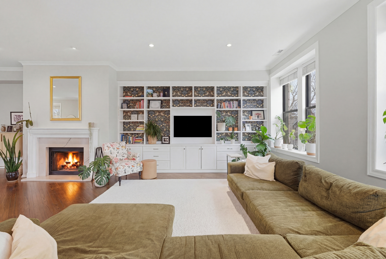
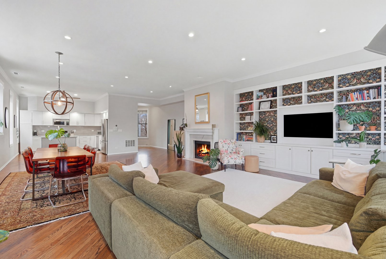
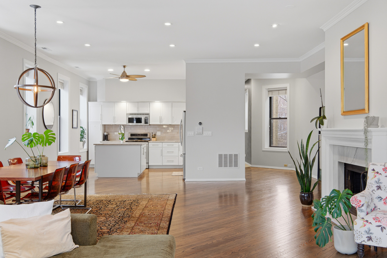
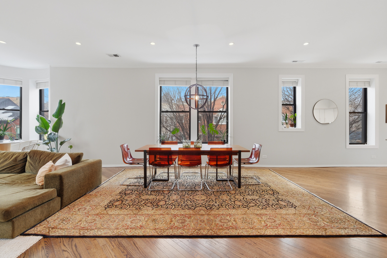
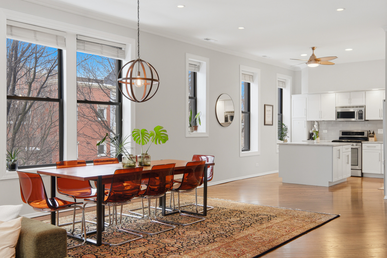
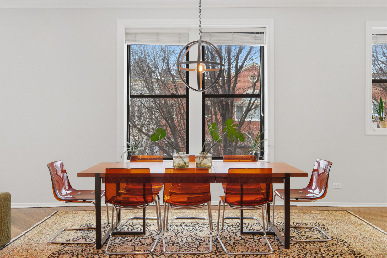
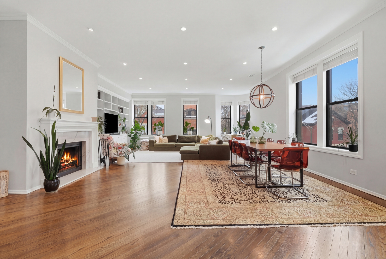
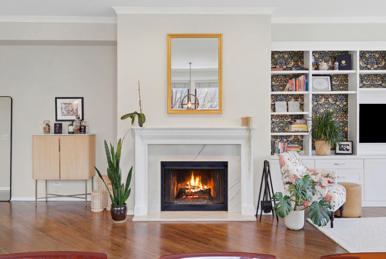
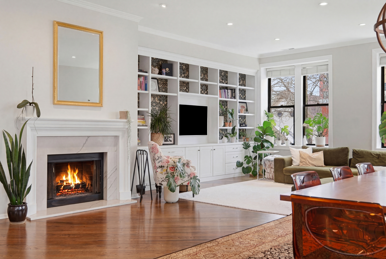
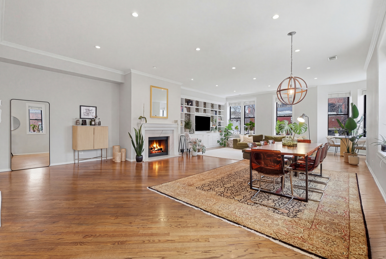
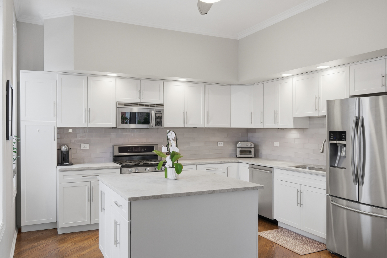
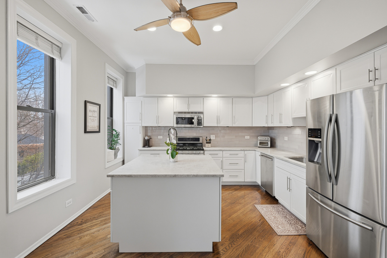
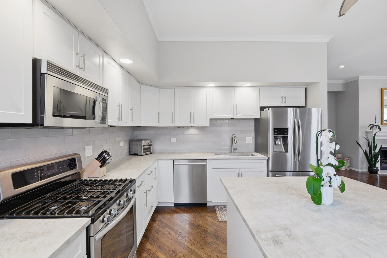
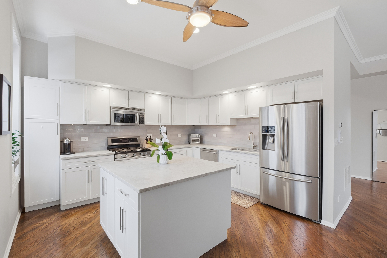
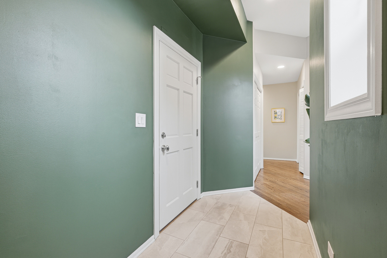
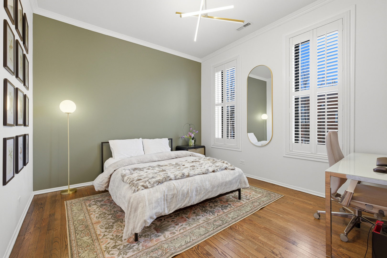
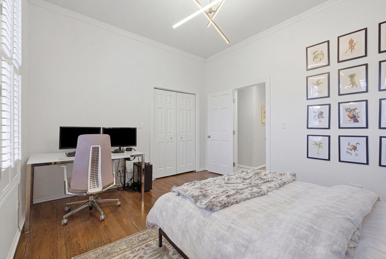
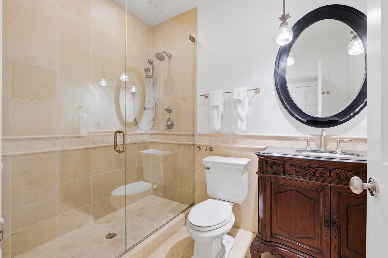
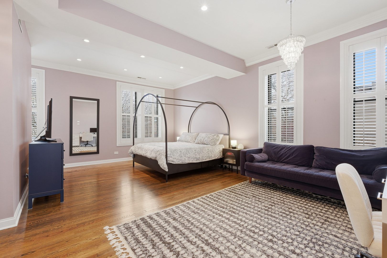
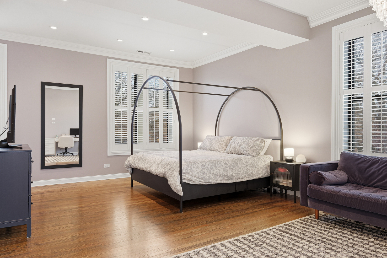
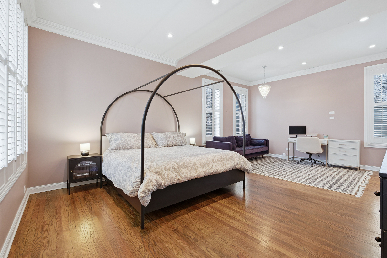
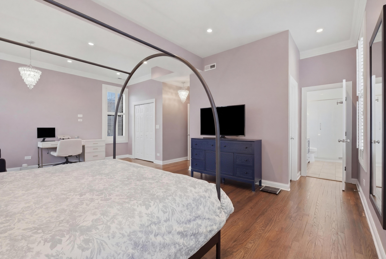
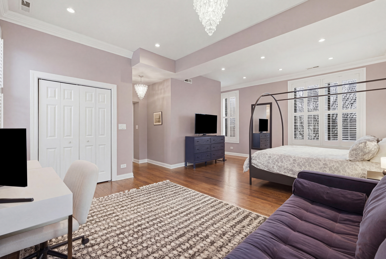
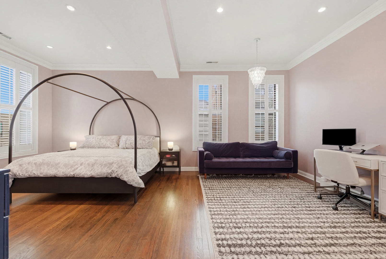
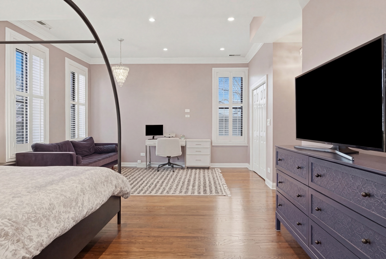
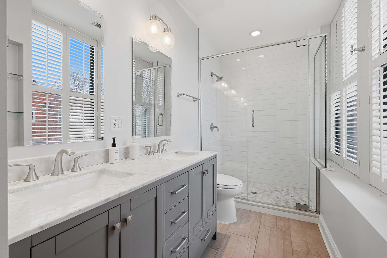
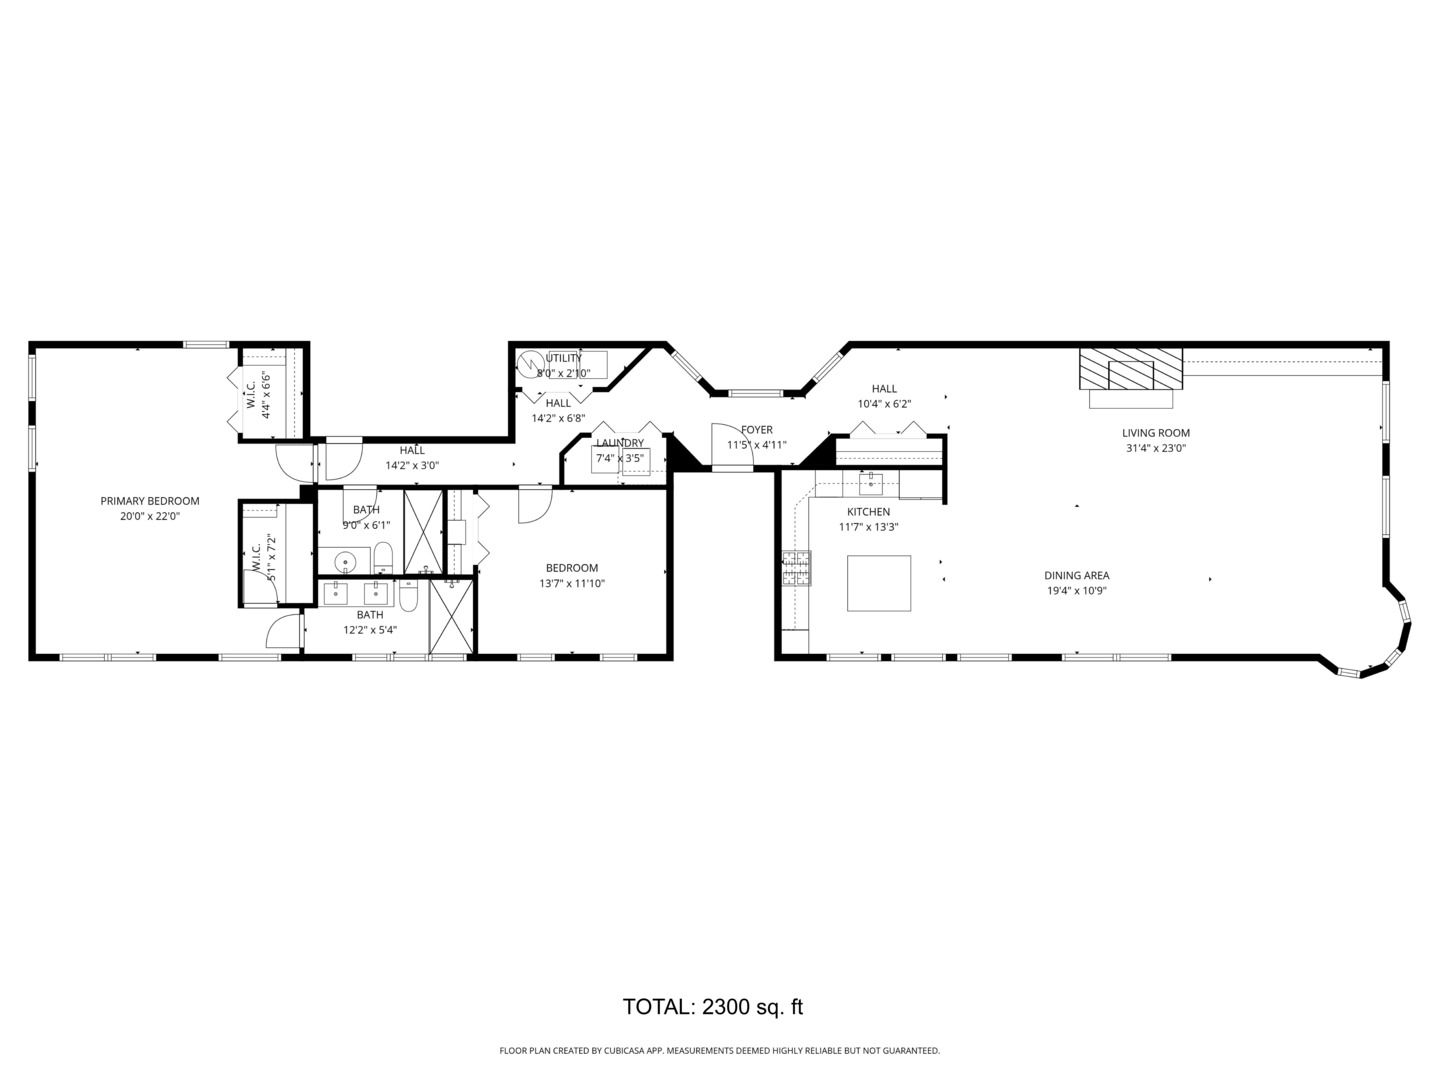
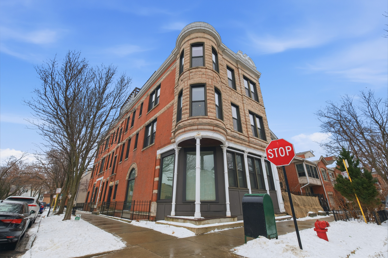
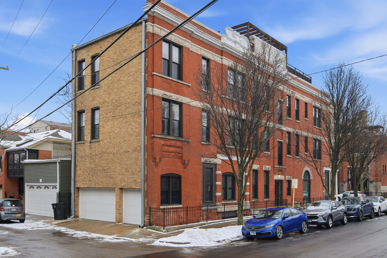
Spectacular, sun-drenched 2,300 SF full-floor residence ideally located on the quiet, picturesque corner of Kenmore and Maud in the very heart of Lincoln Park's vibrant Armitage corridor. This exceptional home offers a magazine-caliber interior, beautifully remodeled from front to back, with airy 10-foot ceilings and an extraordinary 24 windows spanning all four exposures, flooding the space with natural light. The expansive open-concept living, dining, and kitchen area is designed for both everyday living and entertaining. The bright white chef's kitchen features a large island, stunning new Victoria Falls Quartzite countertops with full-height backsplash, and opens seamlessly to the extra-wide living and dining room anchored by a dramatic 15-foot custom built-in and an elegant wood-burning fireplace with classic white mantle and new marble surround. The primary suite is a true retreat, offering dual walk-in closets, a spacious office or sitting area (easily convertible to a third bedroom), and a luxurious gut-remodeled bath with heated floors, large walk-in shower, and modern dual vanity topped in Carrara marble. Additional highlights include rich walnut-stained hardwood floors throughout, extensive recessed and designer lighting, plantation shutters in the bedrooms, crown molding, and one attached garage parking space. Residents enjoy access to an extraordinary 600 SF fully furnished common rooftop deck featuring IPE decking with accent lighting, built-in Weber grill, water and speakers, an 18' x 22' pergola with seating for ten, sectional sofa, chaise lounges, and unobstructed, breathtaking views of the Chicago skyline. An exceptional home in a Walker's Paradise location-this one truly has it all.
2
beds

2
baths

2,300 Sq.Ft. LIVING AREA

Jason M. Roberts

Jason M. Roberts

Jonathon Spradling

Jonathon Spradling

Features & Amenities

Interior

  • total bedrooms2
  • Total bathrooms2
  • full bathrooms2
  • Laundry room Washer Hookup, In Unit
  • Flooring Hardwood
  • Fireplace Wood Burning
  • APPLIANCES Humidifier
  • other interior Features Storage

Area & Lot

  • Status Sold
  • Date Sold July 10, 2026
  • Living Area2,300 Sq.Ft.
  • MLS® ID12572819
  • TypeCondo
  • NeighborhoodLincoln Park
  • Elementary SchoolOscar Mayer Elementary School
  • High SchoolLincoln Park High School
  • School District299

Exterior

  • STORIES3
  • Garage Space1.0
  • water SourcePublic
  • roofRubber
  • lot featuresCommon Grounds
  • parkingGarage Door Opener, Yes, Garage Owned, Attached, Garage
  • HEAT TYPENatural Gas, Forced Air, Radiant Floor
  • AIR CONDITIONINGCentral Air
  • sewerPublic Sewer
  • SubstructureConcrete Perimeter
  • HOA AmenitiesStorage, Sundeck
  • other exterior FeaturesRoof Deck

Financial

  • Sales Price$1,168,500
  • Real Estate Tax $14,386/yr
  • HOA $300/mo

Lincoln Park

Picturesque integration of greenery and historic charm.

Explore

Work With Us

Whether you're a first-time home buyer building your future, looking to become an investor, or a seller who wants to make sure you maximize your property value, we would be honored to work as your trusted advisors through that process. Call, text or email us so we can get started on making your real estate dreams a reality.

Follow Us on Instagram