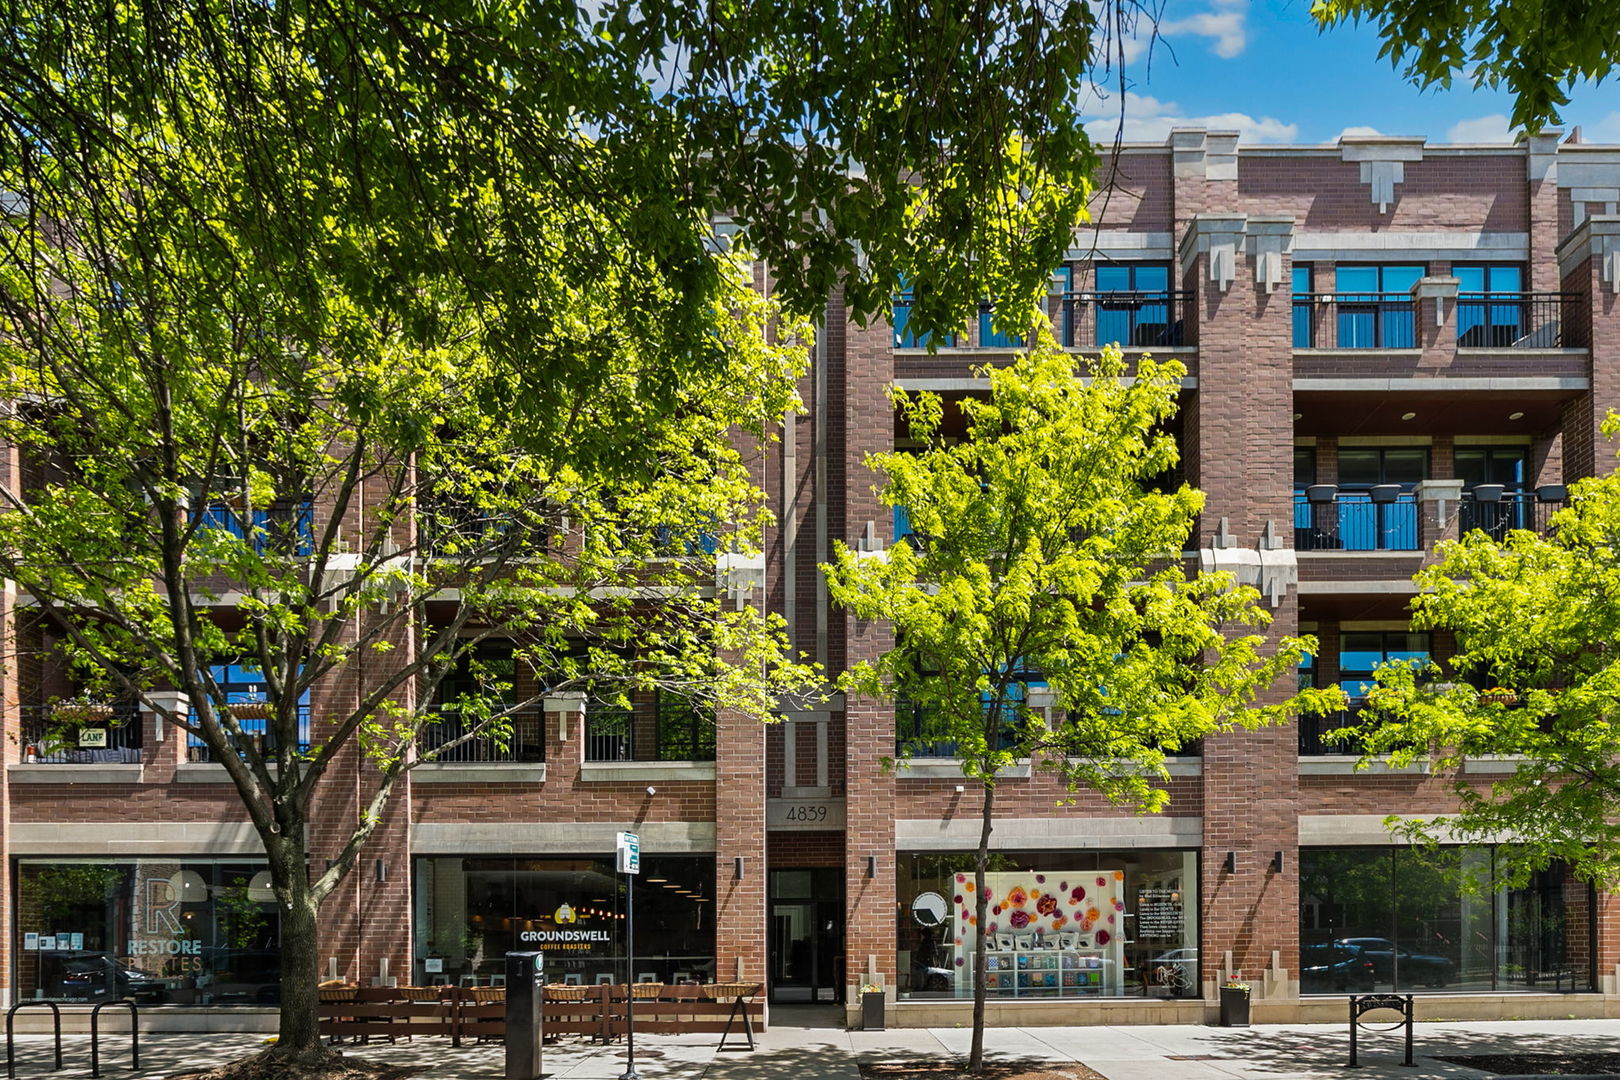
4839 N Damen Avenue Unit: 3N
SEE ALL PHOTOS
4839 N Damen Avenue Unit: 3N
Bought with Jonathon Spradling with @properties Christie's International Real Estate and Listed by Jennifer Stokes Habetler with Redfin Corporation 773-206-5927
Sold

4839 N Damen Avenue Unit: 3N

4839 N Damen Avenue Unit: 3N, Chicago, IL 60625

$905,000
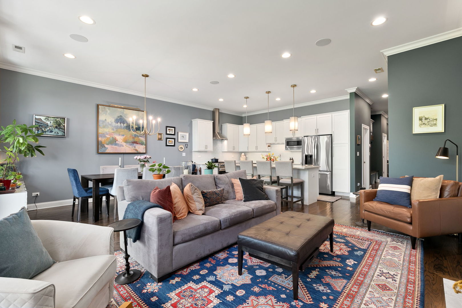
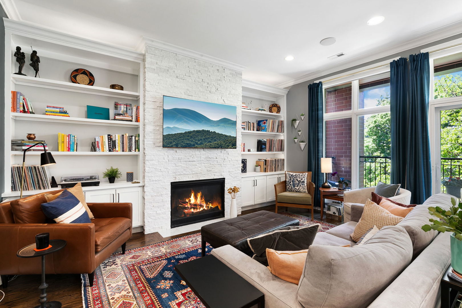
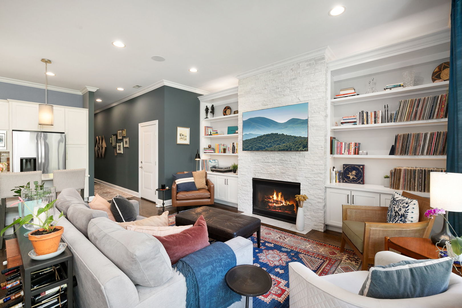
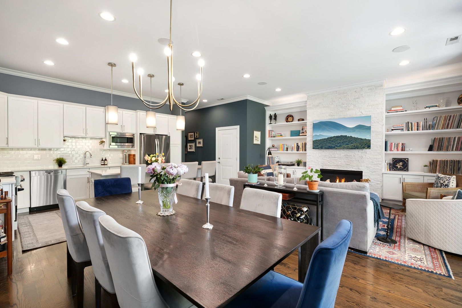
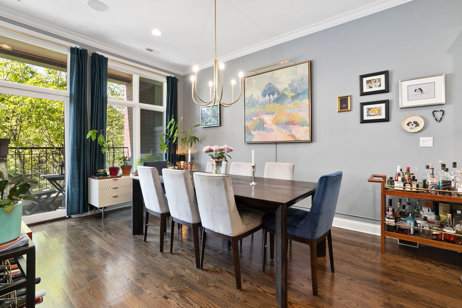
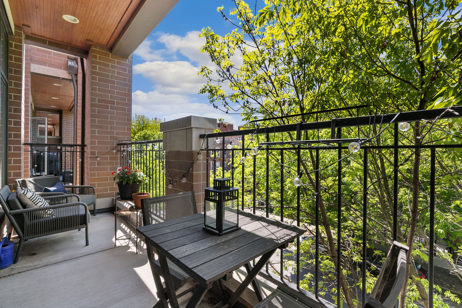
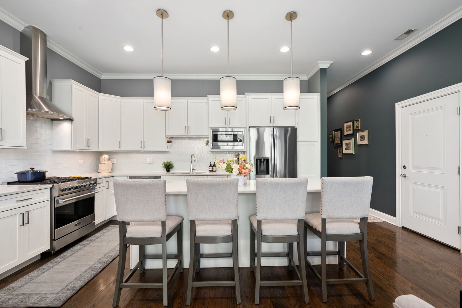
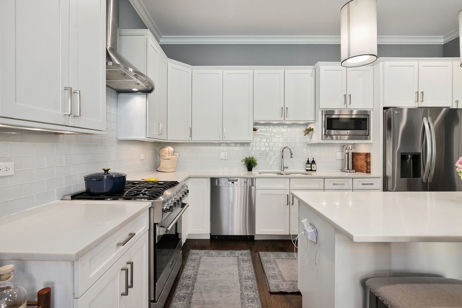
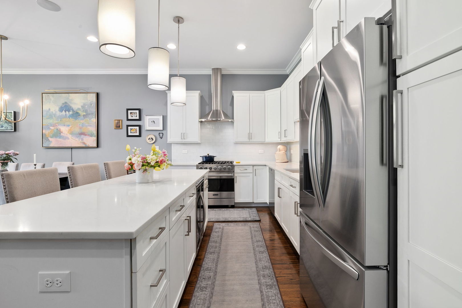
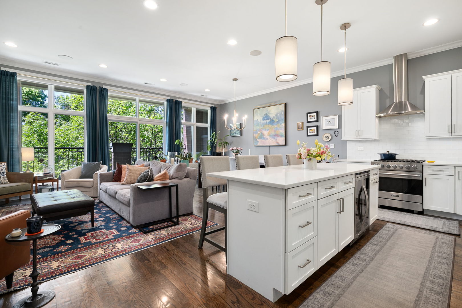
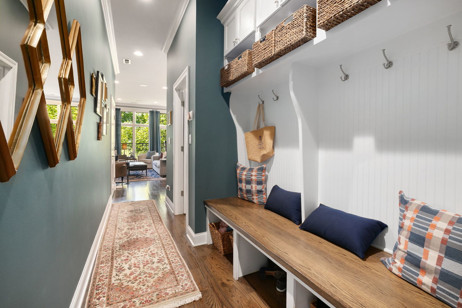
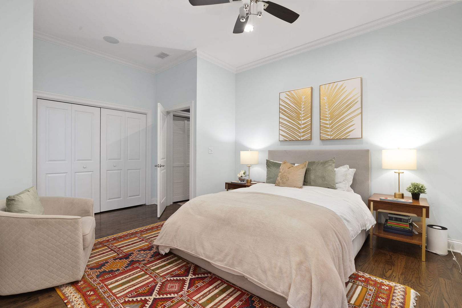
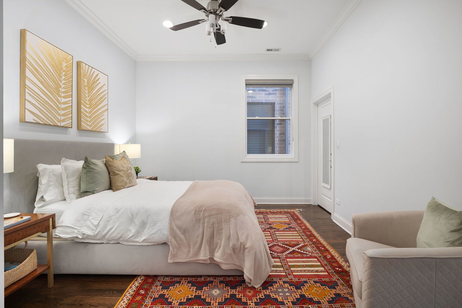
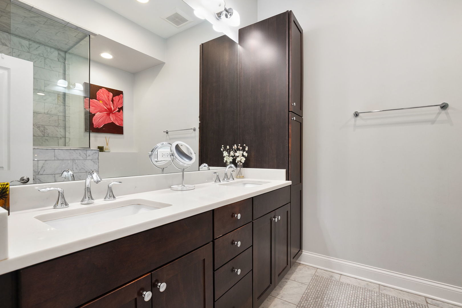
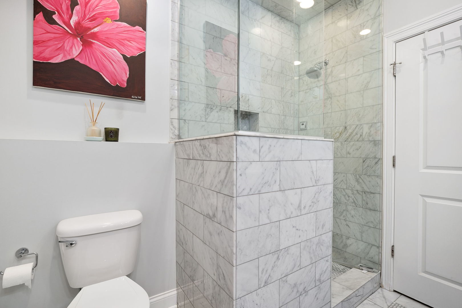
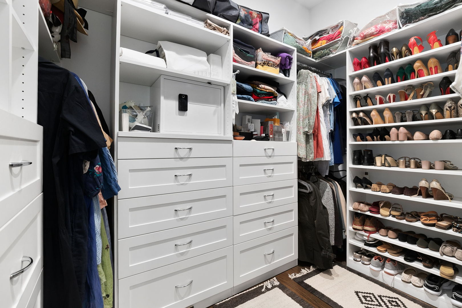
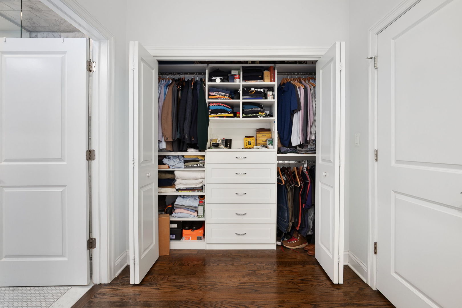
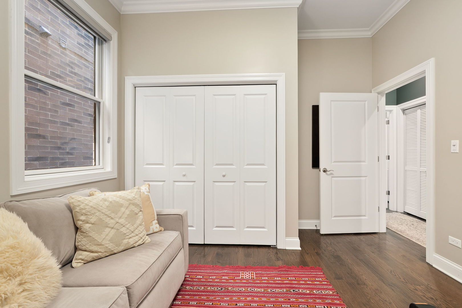
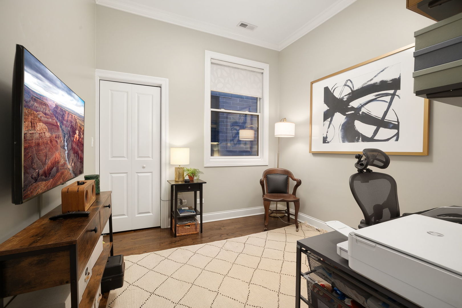
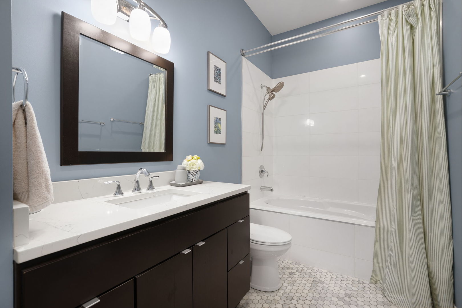
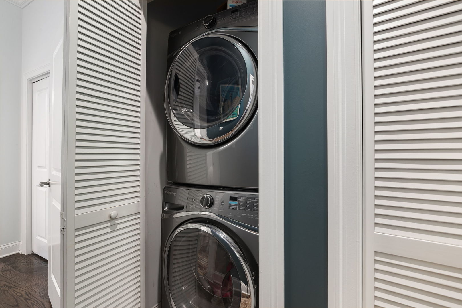
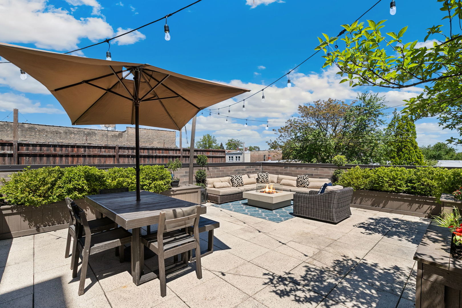
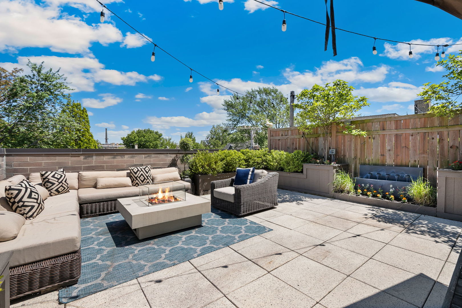
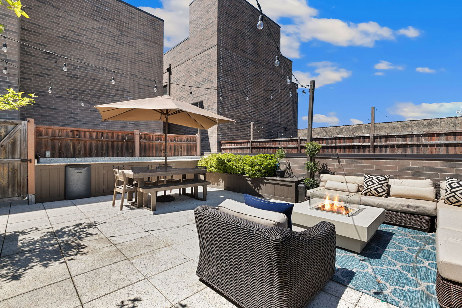
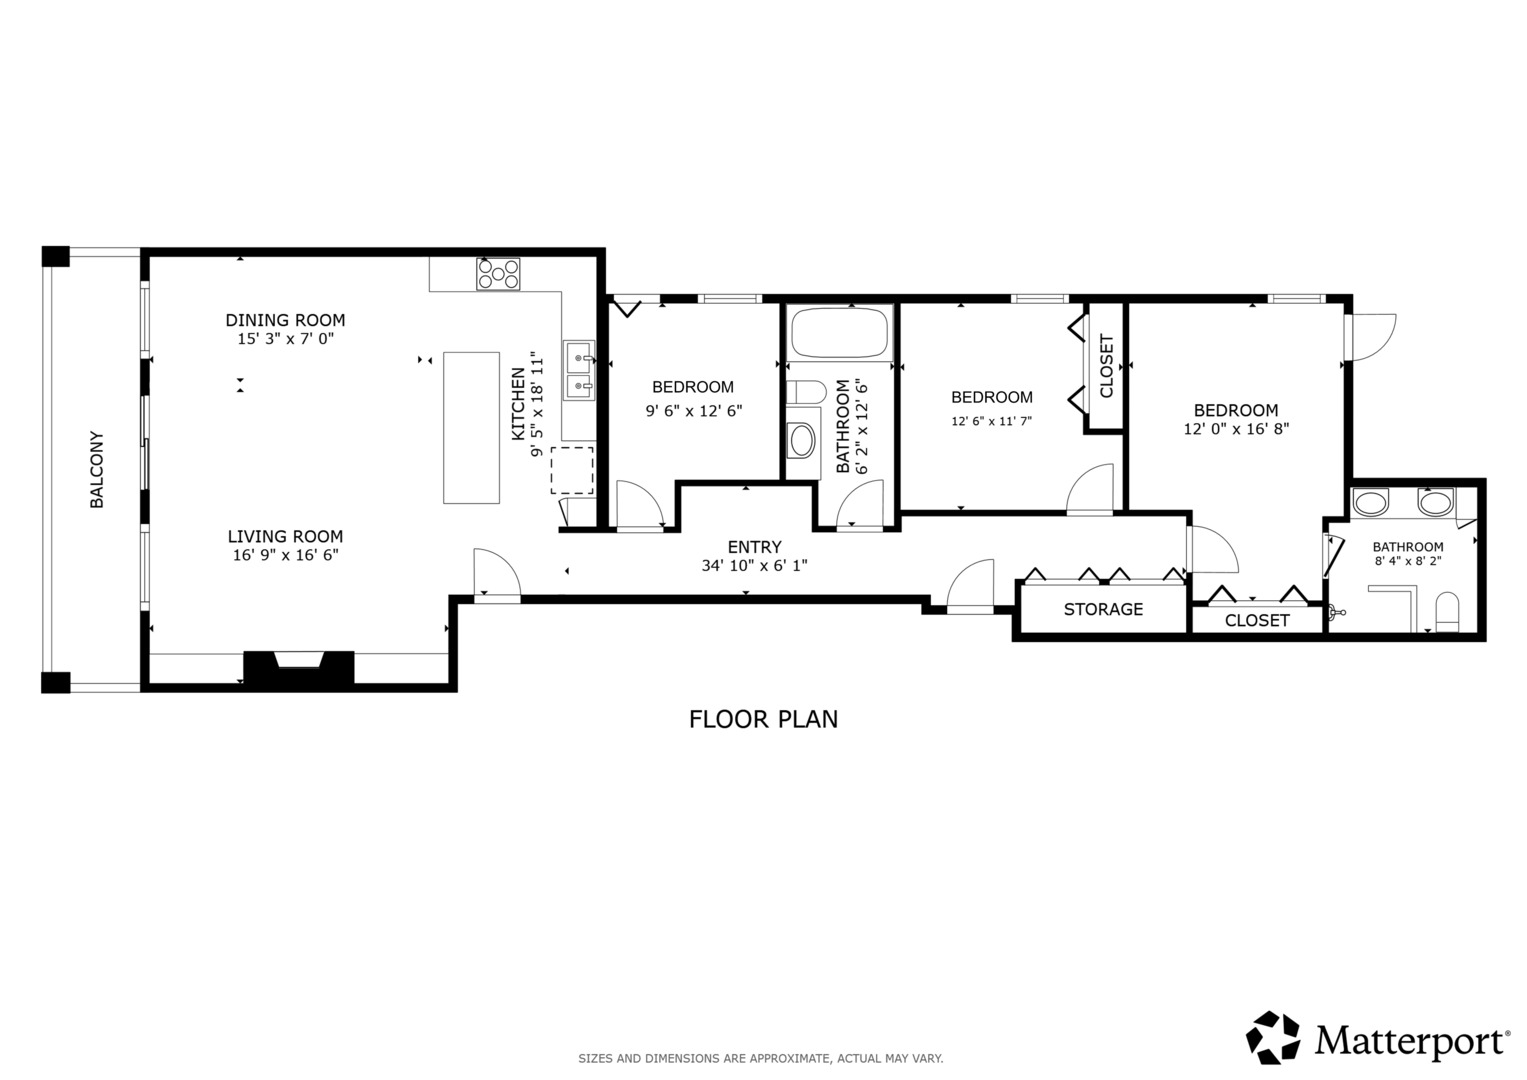
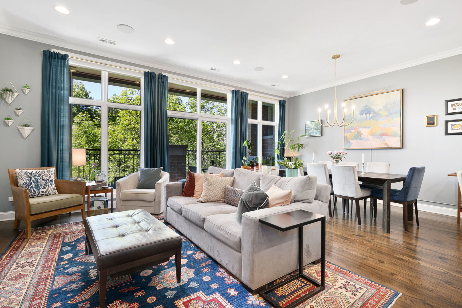
A rare and refined three-bedroom, two-bathroom home tucked into a boutique elevator building in the heart of vibrant Ravenswood / Lincoln Square. Sophisticated and warm, this residence offers two private outdoor spaces, an open-concept floor plan, and a seamless marriage of modern sensibility and timeless traditional design. Rich hardwood flooring, elegant crown molding, and custom window treatments speak to the home's craftsmanship - while a zoned, whole-home in-ceiling audio system adds a modern, seamless touch. The sun-drenched entry welcomes you with custom built-in shelving, a bench, and generous coat rack. The pristine eat-in kitchen is appointed with quartz countertops, a Viking range, stainless steel appliances, a wine & beverage fridge, double basin sink, and a generous center island. Step out from the front onto your private terrace made completely private with gorgeous tree coverage, where a direct-line gas-powered Weber grill makes outdoor cooking effortless. The light-filled living and dining area showcases custom built-ins, a gas fireplace set into premium stone, and oversized windows that pour natural light into every corner. The grand primary suite features a generous custom walk-in closet with built-ins, while the spa-like en suite bathroom is finished entirely in marble tile and anchored by dual vanities and a luxurious steam shower. The second full bathroom is equally impressive, offering a jet-powered soaking tub - a true retreat after a long day. Two additional spacious bedrooms and an in-unit washer and dryer round out the living quarters. The crown jewel of this home is the east-facing private rooftop deck - a fully custom-built outdoor sanctuary designed for both relaxing and entertaining. Lush boxwood planters frame the space, while a gas-powered RH fire pit, RH trickling water fountain, warm string lights, and a built-in outdoor refrigerator nestled in custom cabinetry with a granite countertop create an atmosphere that feels like a boutique hotel terrace, high above the neighborhood. An attached, heated garage parking space and large dedicated storage unit are included.
3
beds

2
baths

1,750 Sq.Ft. LIVING AREA

Jonathon Spradling

Jonathon Spradling

Features & Amenities

Interior

  • total bedrooms3
  • Total bathrooms2
  • full bathrooms2
  • Laundry room Washer Hookup, Gas Dryer Hookup, In Unit, Laundry Closet
  • Flooring Hardwood
  • Fireplace Gas Log
  • APPLIANCES Range, Microwave, Dishwasher, Refrigerator, Washer, Dryer, Disposal, Stainless Steel Appliance(s), Wine Refrigerator, Range Hood, Humidifier
  • other interior Features Built-in Features, Walk-In Closet(s), High Ceilings, Open Floorplan

Area & Lot

  • Status Sold
  • Date Sold July 31, 2026
  • Living Area1,750 Sq.Ft.
  • MLS® ID12648549
  • TypeCondo
  • YEAR BUILT2013
  • School District299

Exterior

  • STORIES4
  • Garage Space1.0
  • water SourceLake Michigan, Public
  • utilitiesCable Available
  • roofRubber
  • lot featuresCommon Grounds
  • parkingOff Alley, Garage Door Opener, Heated Garage, Yes, Garage Owned, Attached, Garage
  • HEAT TYPENatural Gas, Forced Air
  • AIR CONDITIONINGCentral Air
  • sewerPublic Sewer
  • SubstructureConcrete Perimeter
  • HOA AmenitiesBike Room/Bike Trails, Elevator in Residence, Storage
  • other exterior FeaturesBalcony

Financial

  • Sales Price$905,000
  • Real Estate Tax $13,994/yr
  • HOA $522/mo

Work With Us

Whether you're a first-time home buyer building your future, looking to become an investor, or a seller who wants to make sure you maximize your property value, we would be honored to work as your trusted advisors through that process. Call, text or email us so we can get started on making your real estate dreams a reality.

Follow Us on Instagram