14 W Superior Street Unit: 6900
SEE ALL PHOTOS
14 W Superior Street Unit: 6900
Listed by Nancy Tassone with Jameson Sotheby's Intl Realty 312-215-9701
Sold

14 W Superior Street Unit: 6900

14 W Superior Street Unit: 6900, Chicago, IL 60654

$7,870,528
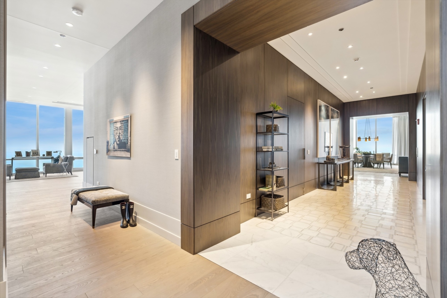
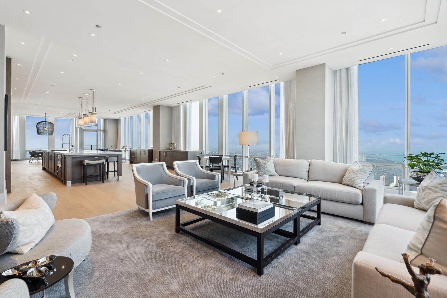
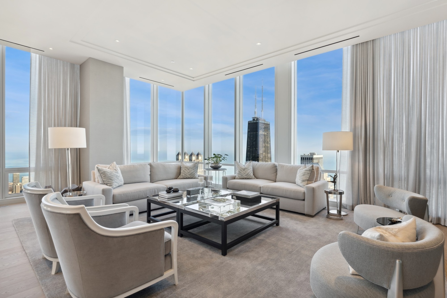
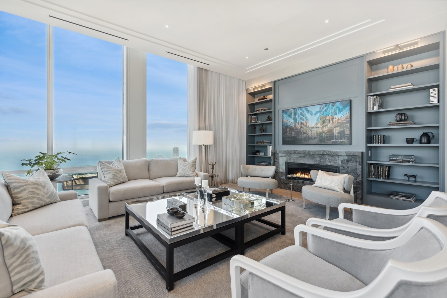
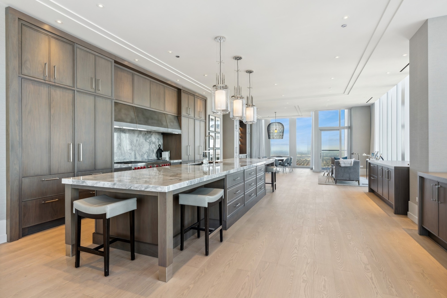
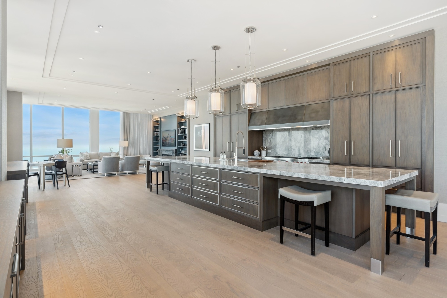
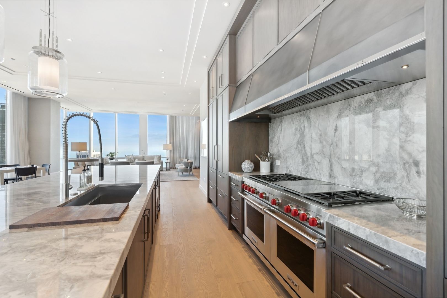
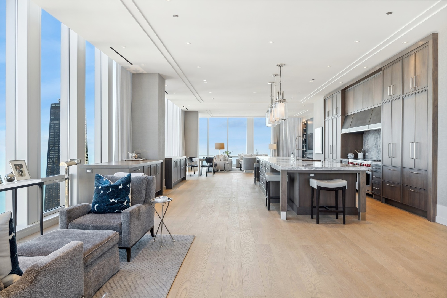
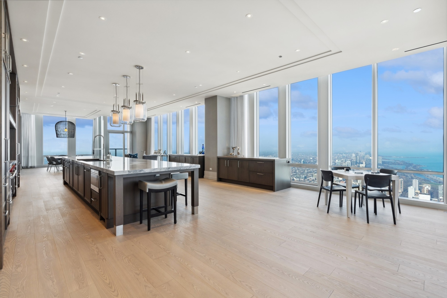
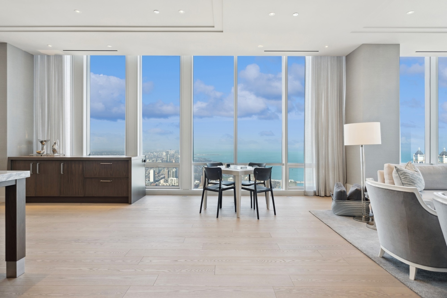
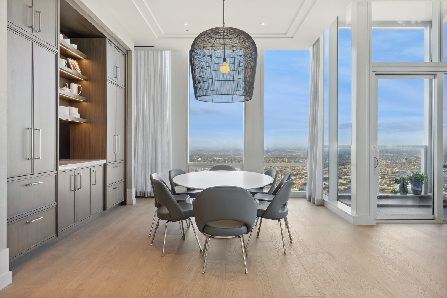
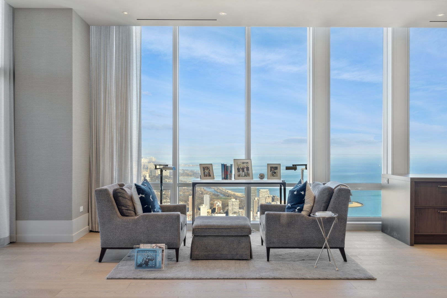
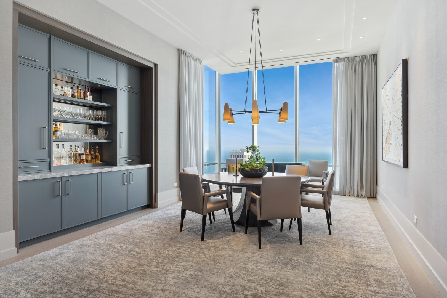
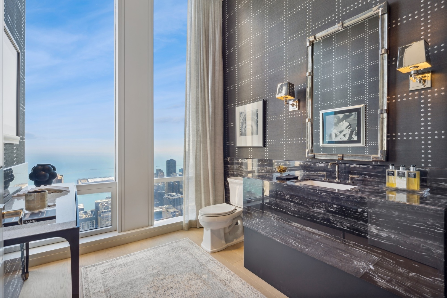
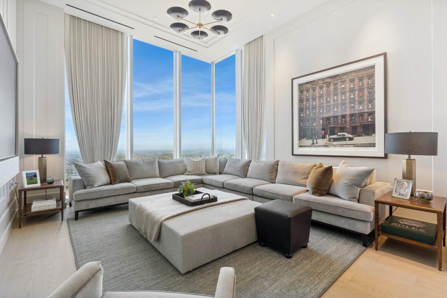
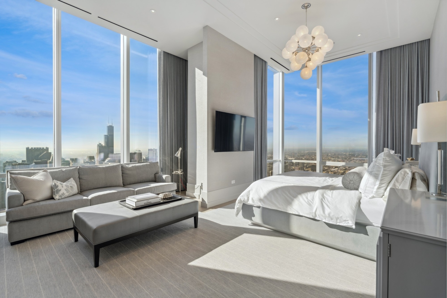
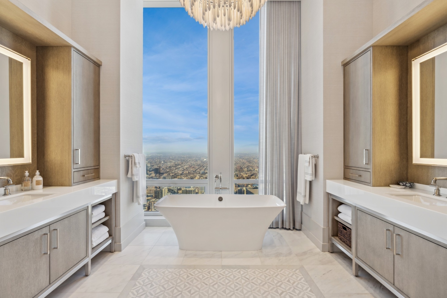
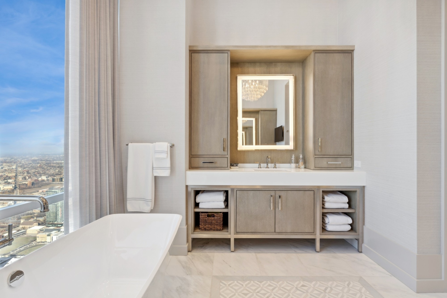
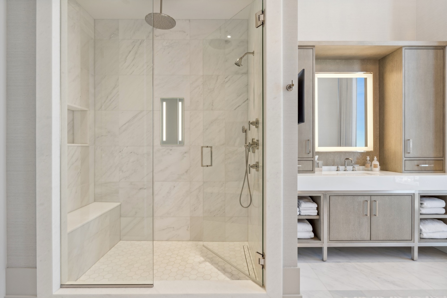
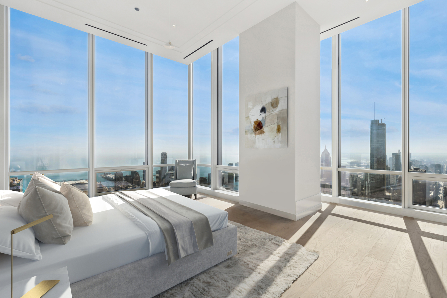
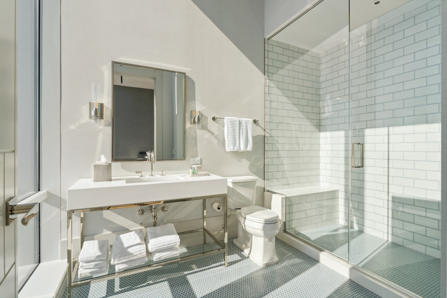
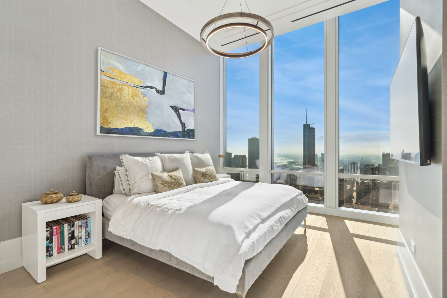
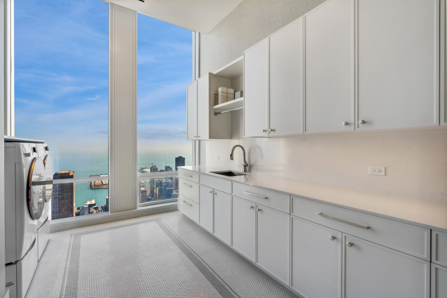
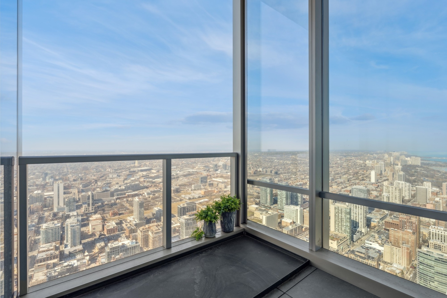
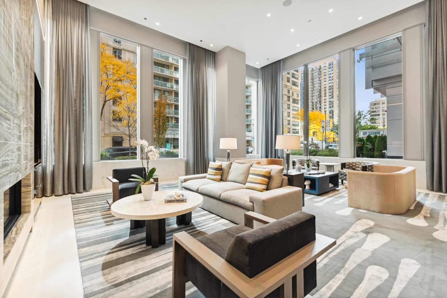
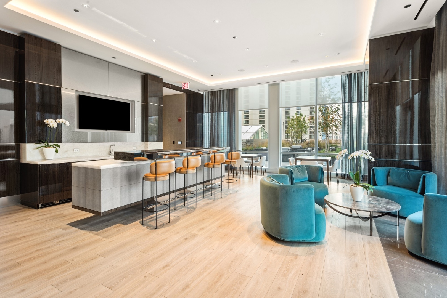
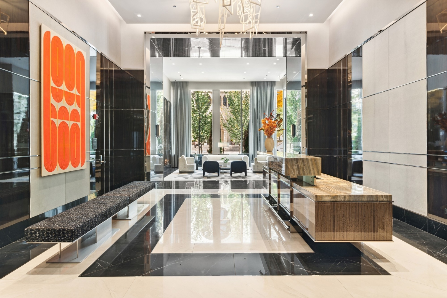
Astonishing FULL FLOOR home with breathtaking 360 degree views, outdoor space, direct elevator access and bespoke finishes! Still time to customize your home to the caliber you have come to expect from JDL Development!! Completion slated for second quarter 2026! Welcome to One Chicago - 77 visionary homes in the sky, starting on the 44th floor, with spectacular city and lake views. Merging the exclusive neighborhoods of the Gold Coast and River North, One Chicago offers a whole new perspective on city living, just blocks from the lakefront on Superior Street between Dearborn and State. The covered motor court with dedicated valet marks the beginning of an elegant arrival sequence. An exclusive door team is there to welcome residents and guests to the hands-free elevators, which lead to residences with secure Latch Hardware entry systems. A sense of light and space in the open plan living area reveals awe-inspiring views and finishes, such as wide plank European oak wood floors, custom stepped ceiling details and full height windows. A custom-designed O'Brien Harris kitchen lies at the heart of each residence. Clean lines and luxurious finishes are the hallmark of every bathroom. Primary baths are sleek and flawless, offering floor-to-ceiling slab porcelain, custom-built vanities with lit mirrors and Kallista fixtures. Oversized showers are complemented with cantilevered benches, recessed storage niches, fog-free shave mirrors and effortlessly controlled with Kohler's DTV electronic, programmable system. Generous setbacks allow for uniquely large terraces, including the private ownership amenity deck. Residents will enjoy an exclusive membership to Life Time Athletic Resort and Spa's diamond level private club. Everyday fine dining, and a flagship Whole Foods are at the ground level. One Chicago offers a refined, beautifully appointed way of living in Chicago's most desirable neighborhood. With a wealth of amenities and an elegant approach to design, these residences offer the quiet tranquility of a private retreat with all the excitement of a city address.

4
beds

5
baths

6,085 Sq.Ft. LIVING AREA

Jonathon Spradling

Jonathon Spradling

Features & Amenities

Interior

  • total bedrooms4
  • Total bathrooms5
  • full bathrooms4
  • half bathroom1
  • Laundry room Washer Hookup, In Unit, Sink
  • Flooring Hardwood
  • APPLIANCES Double Oven, Dishwasher, High End Refrigerator, Bar Fridge, Freezer, Washer, Dryer, Disposal, Cooktop, Water Purifier, Gas Cooktop, Range Hood, Oven
  • other interior Features Wet Bar, Elevator, Storage, Built-in Features, Open Floorplan, Special Millwork, Doorman, Health Facilities, Lobby, Restaurant, Separate Dining Room

Area & Lot

  • Status Sold
  • Date Sold August 4, 2026
  • Living Area6,085 Sq.Ft.
  • MLS® ID12274684
  • TypeCondo
  • YEAR BUILT2023
  • NeighborhoodRiver North
  • View DescriptionWater
  • Elementary SchoolOgden Elementary
  • Middle SchoolOgden Elementary
  • School District299

Exterior

  • STORIES75
  • Garage Space2.0
  • water SourceLake Michigan
  • utilitiesCable Available
  • parkingHeated Garage, Yes, Attached, Garage
  • HEAT TYPEHeat Pump, Indv Controls, Zoned, Radiant Floor
  • AIR CONDITIONINGCentral Air, Zoned
  • sewerPublic Sewer
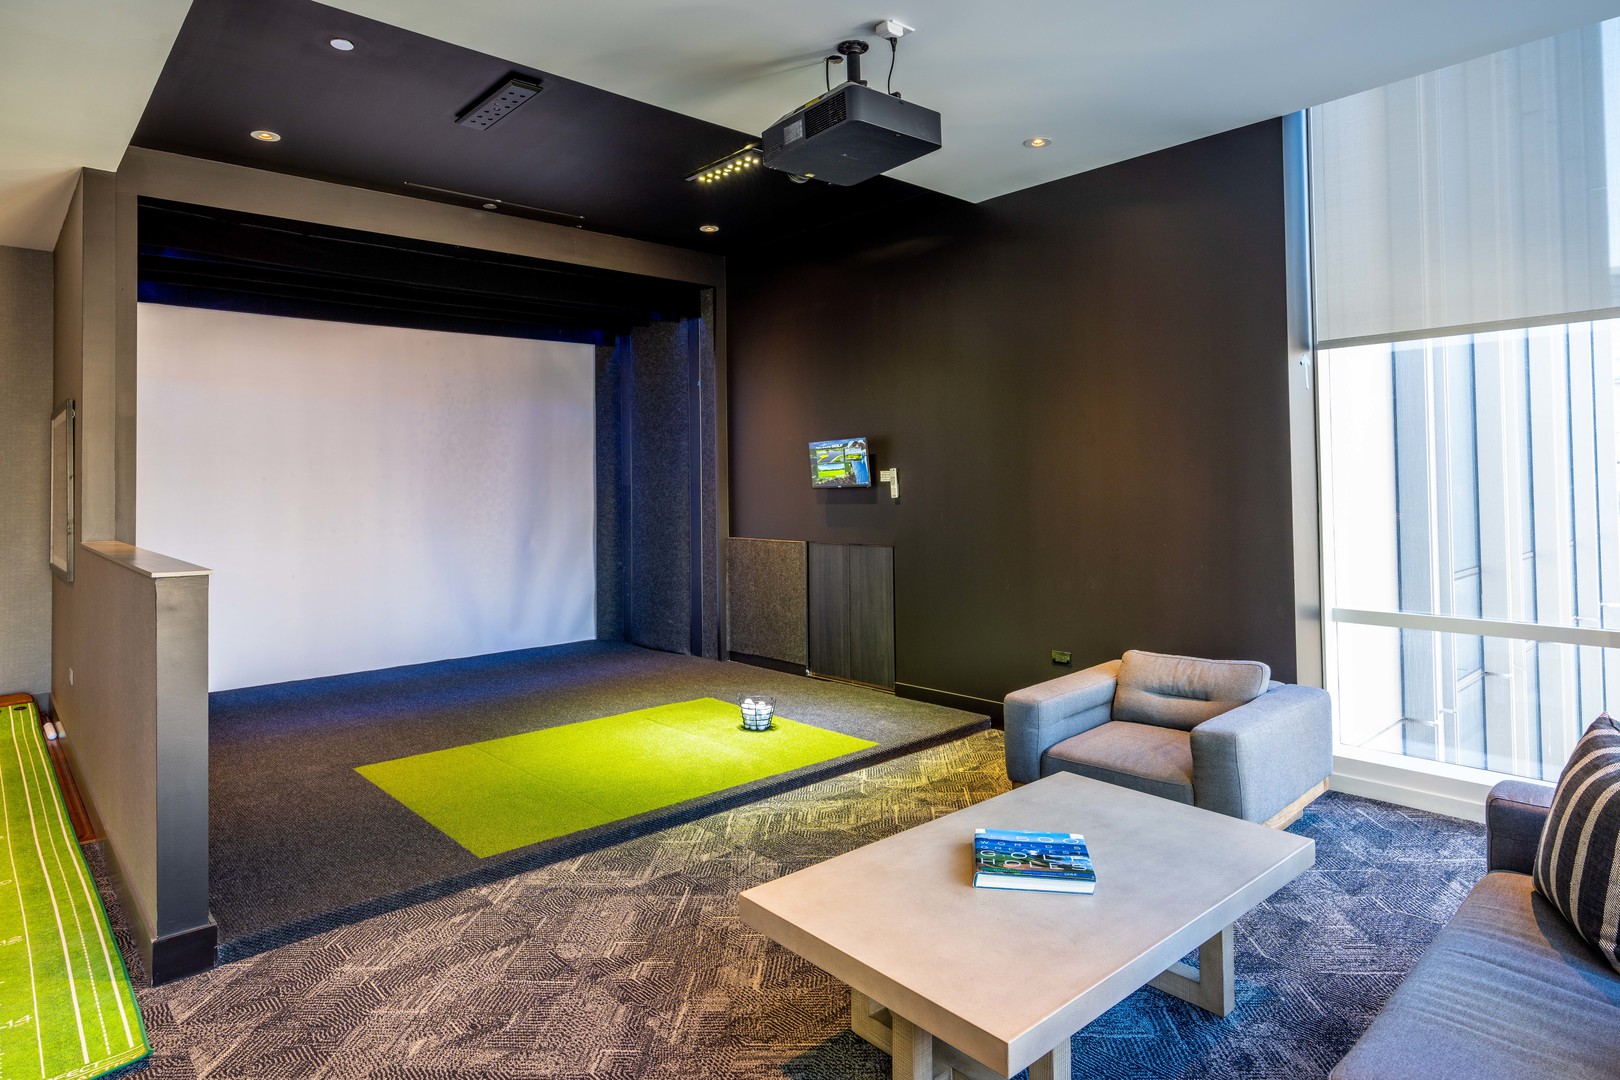
  • HOA AmenitiesDoor Person, Elevator in Residence, Storage, Health Club, On Site Manager/Engineer, Party Room, Sundeck, Indoor Pool, Pool, Receiving Room, Restaurant, Security Door Lock(s), Service Elevator(s), Steam Room, Valet/Cleaner, Spa/Hot Tub, Elevator(s), Accessible, High Speed Conn, Security, Security Lighting
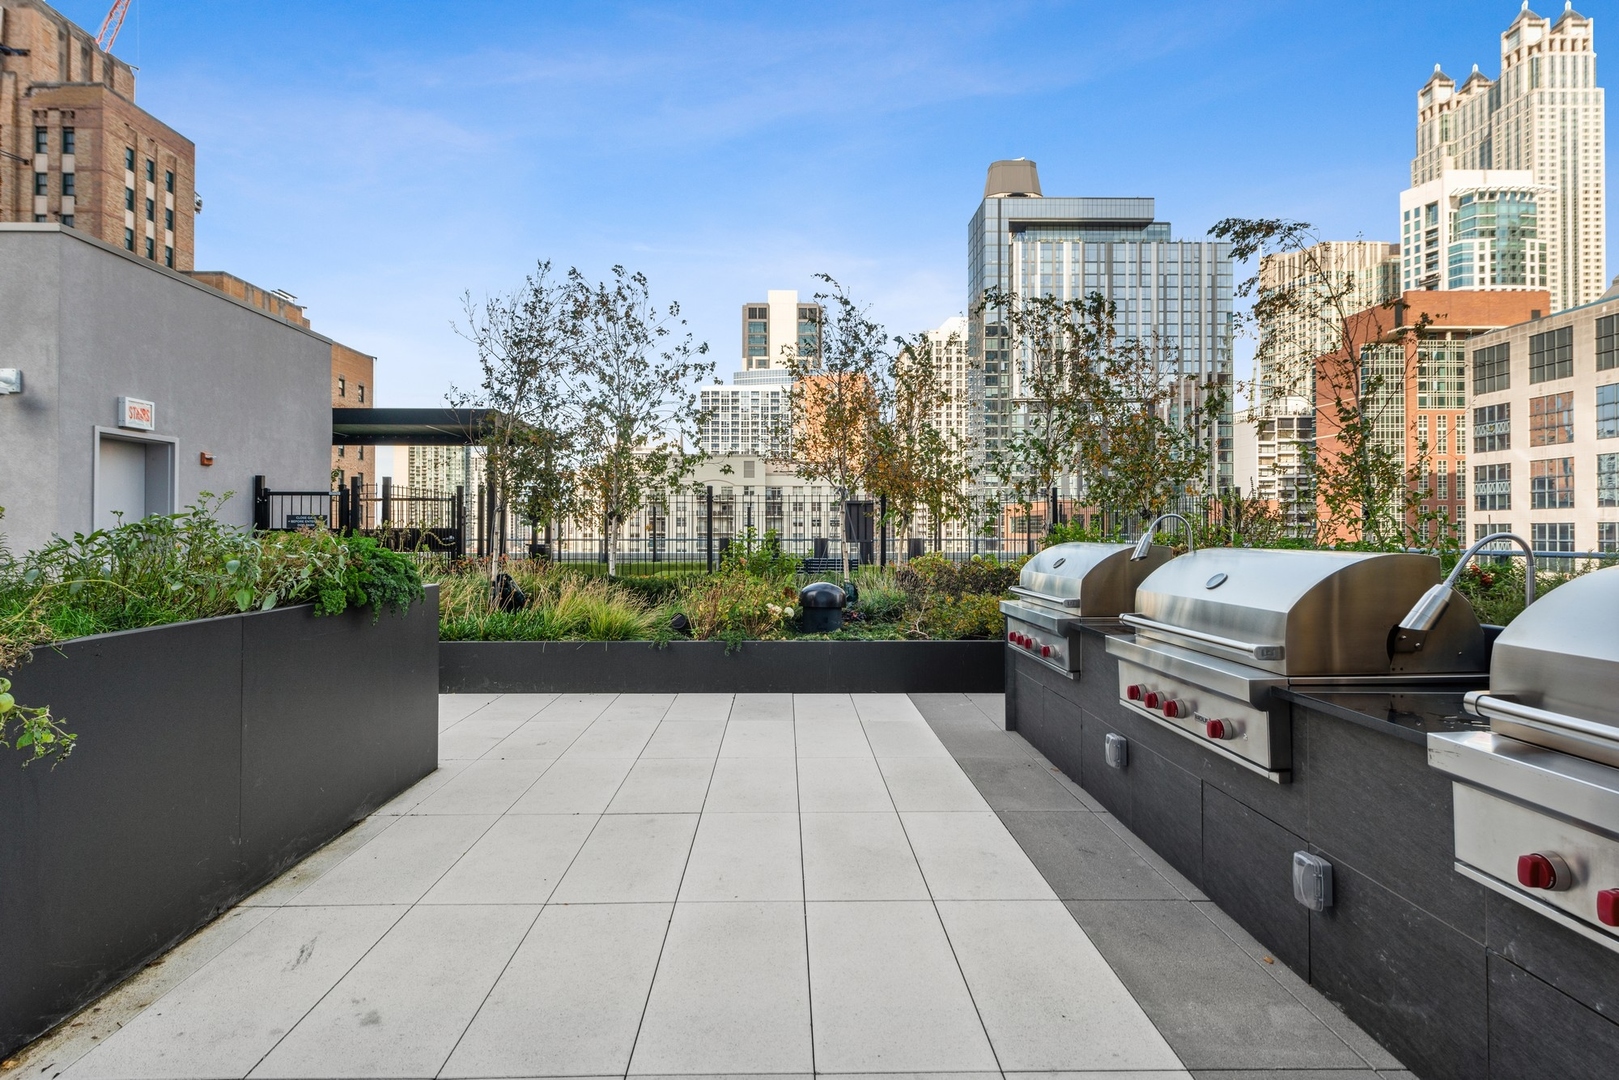
  • other exterior FeaturesBalcony, Roof Deck, Dog Run, Outdoor Grill, Fire Pit

Financial

  • Sales Price$7,870,528
  • Real Estate Tax $188,872/yr
  • HOA $7,816/mo

River North

A lively center of new industry and impressive architecture.

Explore

Work With Us

Whether you're a first-time home buyer building your future, looking to become an investor, or a seller who wants to make sure you maximize your property value, we would be honored to work as your trusted advisors through that process. Call, text or email us so we can get started on making your real estate dreams a reality.


Follow Us on Instagram