Property photo 1
Property photo 2
Property photo 3
Property photo 4
Property photo 5
2 Beds
2 Baths
1,550 sqft

$610,000

1310 N Ritchie Court Unit: 26C, Chicago IL, 60610

Price per sqft$393.55
Built in1969
Property size1,550 sqft
Property typeCondominium
Bought with Tristen Heimann with Luxury Living Real Estate and Listed by Carrie McCormick with @properties Christie's International Real Estate 312-961-4612

Overview

Sold

Closed

Listed Jun 22, 2026

Updated Aug 30

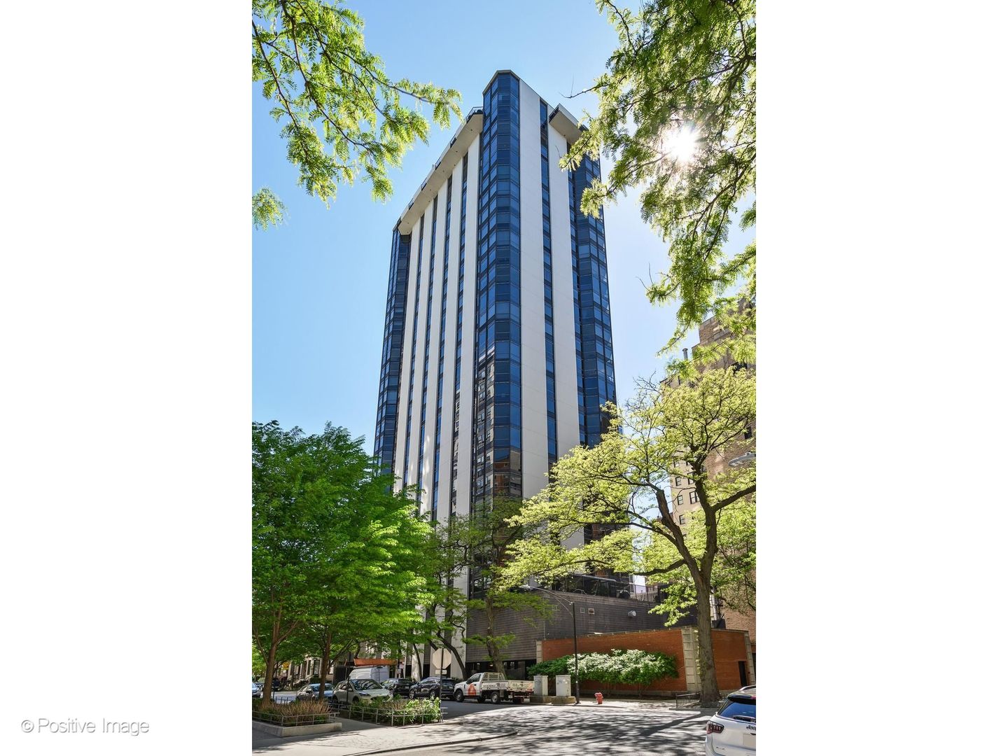
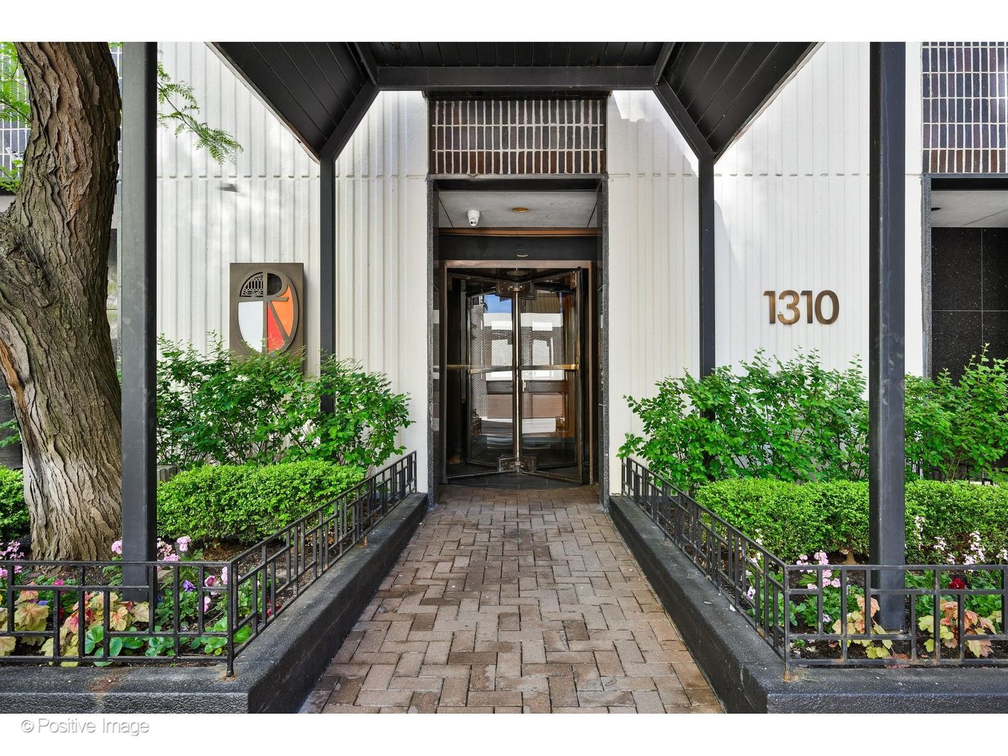
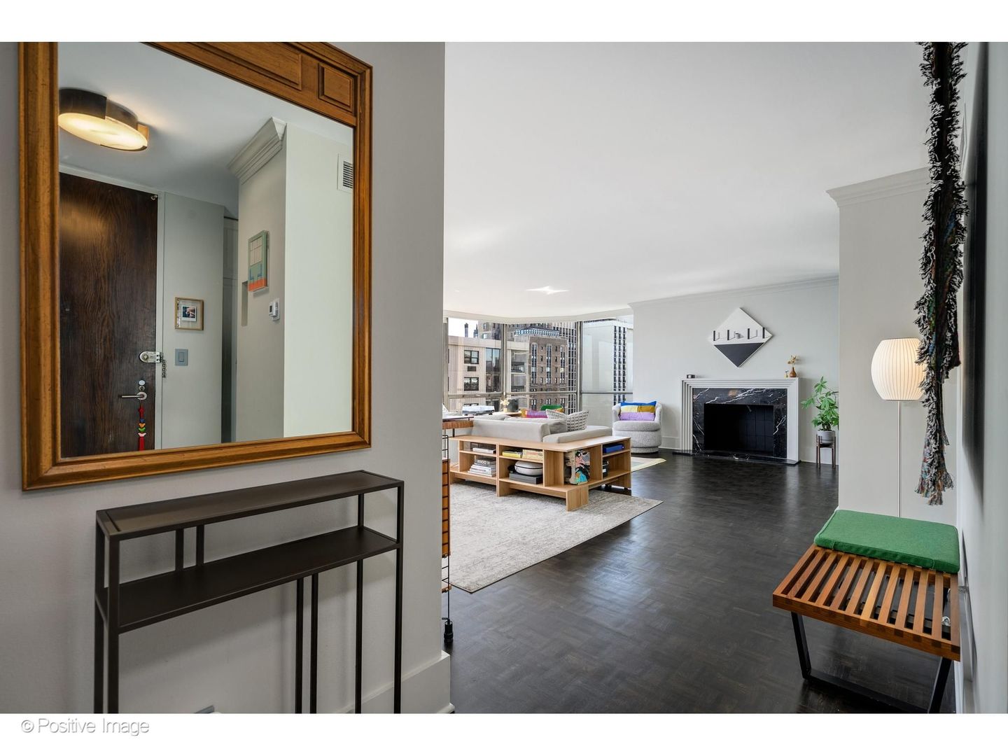
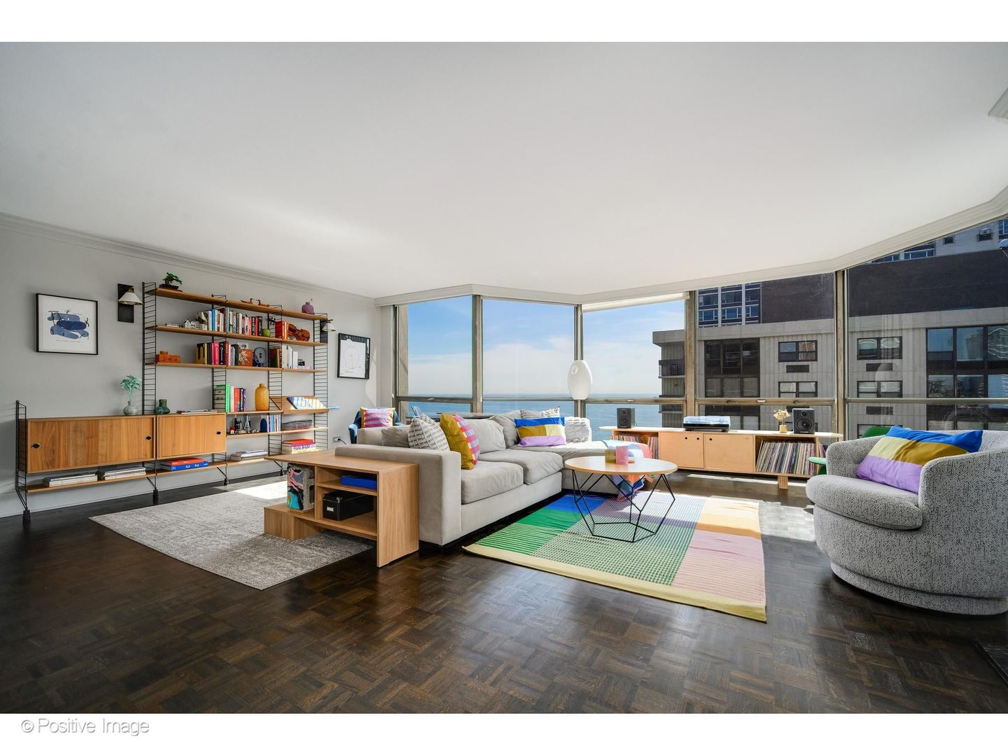
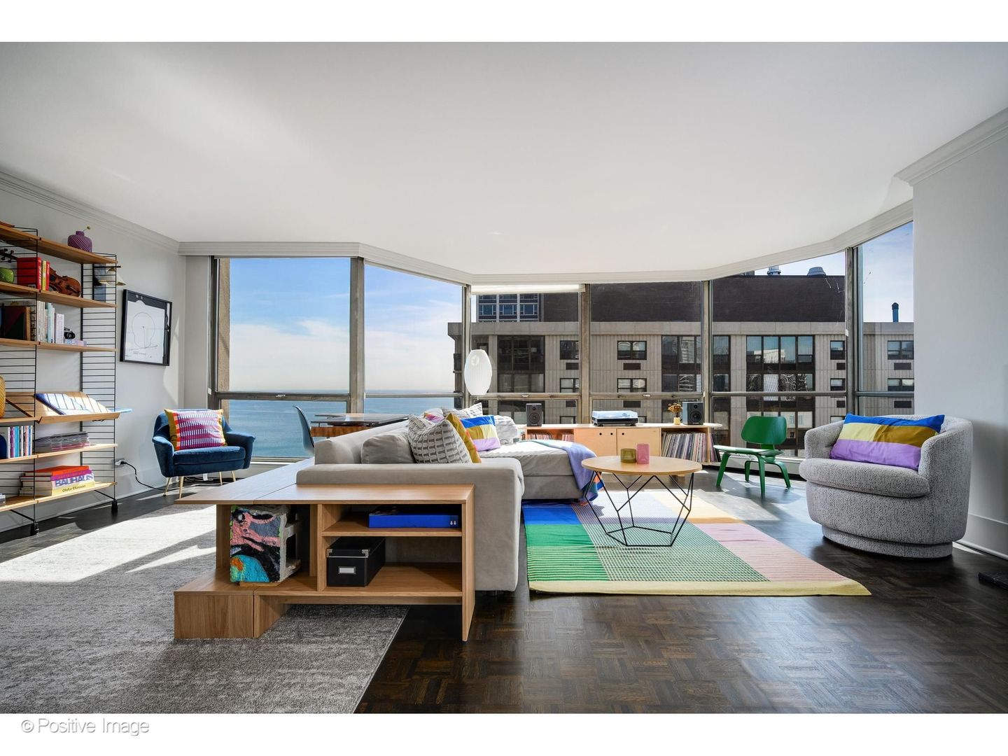
At 26 floors above one of Chicago's most coveted addresses, Unit 26C at 1310 N Ritchie Court delivers something increasingly rare in the city: extraordinary views in both directions: the glittering downtown skyline to one side and the vast, shimmering expanse of Lake Michigan to the other. This spectacular southeast corner home, spanning approximately 1,550 square feet, was originally a three-bedroom residence and has been thoughtfully reimagined as an oversized two-bedroom that prioritizes the one thing high-rise living too often sacrifices: space to truly live. Step inside and the scale surprises you immediately. The combined living and dining area stretches a generous 22 feet and is framed by floor-to-ceiling windows on two exposures, drenched in southern and eastern light, and anchored by something you rarely encounter this high above the city: a wood-burning fireplace. The room is dressed with designer Kelly Wearstler sconces, Lutron wall plates, and rich oak parquet floors that run throughout the entire home, lending warmth and continuity to every space. The separate dining area offers flexibility that most condos at this price point simply cannot provide. The kitchen at 26C is a genuine standout: a practical, beautiful space equipped with a Miele induction range and oven (2019), a Monogram refrigerator, a new Bosch Benchmark dishwasher (2025), granite countertops, and crisp white cabinetry. A Kelly Wearstler pendant provides the design punctuation overhead. An additional den or sitting room provides the flex space that urban living demands home office, media room, or simply a quiet retreat from the main living area. Both bedrooms face the lake, and both deliver the kind of calm that only a high floor on a quiet cul-de-sac can offer. The primary suite features a beautifully organized walk-in closet with a custom system and an ensuite bath with travertine floors. The second bedroom is equally well-proportioned and features a built-in Room and Board bookshelf that adds both function and a designer-quality finish. The Bosch washer and dryer are conveniently tucked in-unit. Additional cage storage on the second floor is included with the sale. Leased garage parking in the attached building garage is available at $230/month. 1310 N Ritchie Court has been meticulously maintained, with a recently completed facade and curtainwall project (2021-2023), boiler replacement (2025), and recently completed garage repairs (2026). Building amenities include: 24-hour door staff, a lovely outdoor pool, a well-equipped fitness room, a stunning landscaped outdoor terrace with grills, and on-site management by Sudler. Ritchie Court is situated on a serene cul-de-sac street lined with trees just steps away from Oak Street Beach. Lincoln Park is just around the corner for morning runs and weekend farmers markets. Michigan Avenue's world-class shopping and dining is a short stroll. This is Gold Coast living that doesn't sacrifice comfort, community, or space.

Additional information

MLS® ID
12668573

Interior Features

Bedrooms
2
Bathrooms
2
Fireplace
Yes
Cooling
Yes
Heating
Yes
Basement
No

Other Property Details

Taxes
$9,386
Tax Frequency
Annually
Association Fee Frequency
Monthly
Garage
Yes
Pets Allowed
Yes
MLS provider logo

Bought with Tristen Heimann with Luxury Living Real Estate and Listed by Carrie McCormick with @properties Christie's International Real Estate 312-961-4612

The data relating to real estate for sale on this website comes in part from the Broker ReciprocitySM Program of Midwest Real Estate Data. Real estate listings held by brokerage firms other than Spradling | Roberts Team are marked with the Broker ReciprocitySM logo or the Broker ReciprocitySM thumbnail logo (a little black house) and detailed information about them includes the name of the listing brokers.

Based on information submitted to the  MLS GRID for MRED 8/30/2026. All data is obtained from various sources and may not have been verified by broker or MLS GRID. Supplied Open House Information is subject to change without notice. All information should be independently reviewed and verified for accuracy. Properties may or may not be listed by the office/agent presenting the information. IDX information is provided exclusively for consumers’ personal non-commercial use, and may not be used for any purpose other than to identify prospective properties consumers may be interested in purchasing. Data is deemed reliable but is not guaranteed by MTP or MRED. The use of the MRED Data may be subject to an end-user license agreement prescribed by the Member Participant’s applicable MLS if any and as amended from time to time. Properties displayed may be listed or sold by various participants in the MLS. Properties displayed may be listed or sold by various participants in the MLS.

©2026 Listings Courtesy of MRED as distributed by MLS GRID. All rights reserved.

Data is refreshed every 3 hours. Listing last updated 3:24 AM UTC on 8/30/2026. 

DMCA Notice


Powered by Luxury Presence

